- Home
- How it works
From first call to handover.
A clear, step-by-step process with one team responsible for your building, its foundation, delivery and installation.
Consultation
Tell us what you need the space for, who will use it and where it will go. We'll recommend the right building and explain the planning route.
- Call, WhatsApp or send the quote form
- Share photos of your site and access
- Talk through models, layouts and finishes
Site check & written quotation
We check the ground, access and crane position, then send a written quotation for your building, foundation, delivery and installation.
- Access width and route for delivery
- Ground conditions and the right base
- Connections to water, power and drainage
Production
Your building is made in a factory to the agreed specification, with your chosen exterior finish, furnishing and extras. Stock units are already complete.
- Specification confirmed in writing
- Built indoors, away from the weather
- Delivery date agreed with you
Foundation, delivery & installation
We prepare the base, deliver the building and lift it into position. It's then ready for the final utility connections and any site works.
- Base prepared before delivery day
- Delivered by truck and positioned by crane
- Final connections by qualified trades
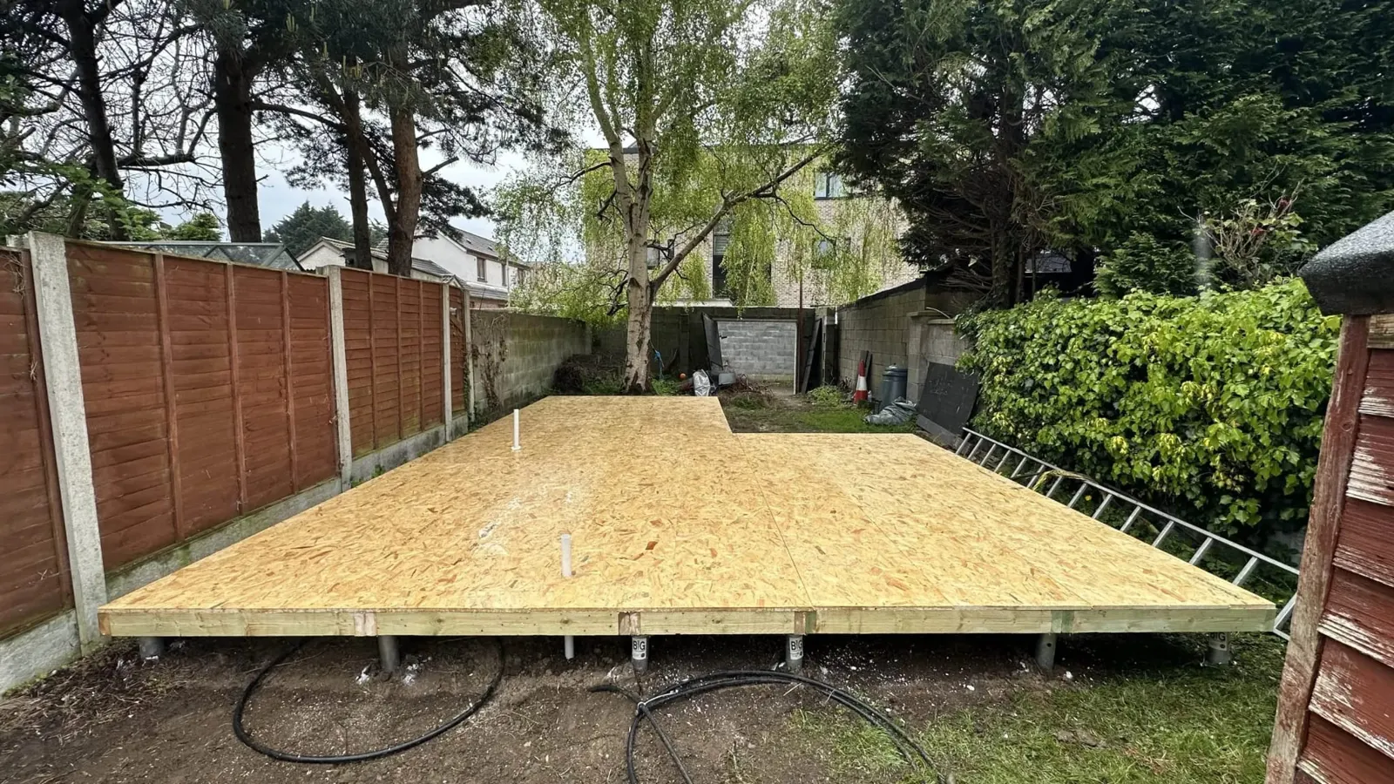
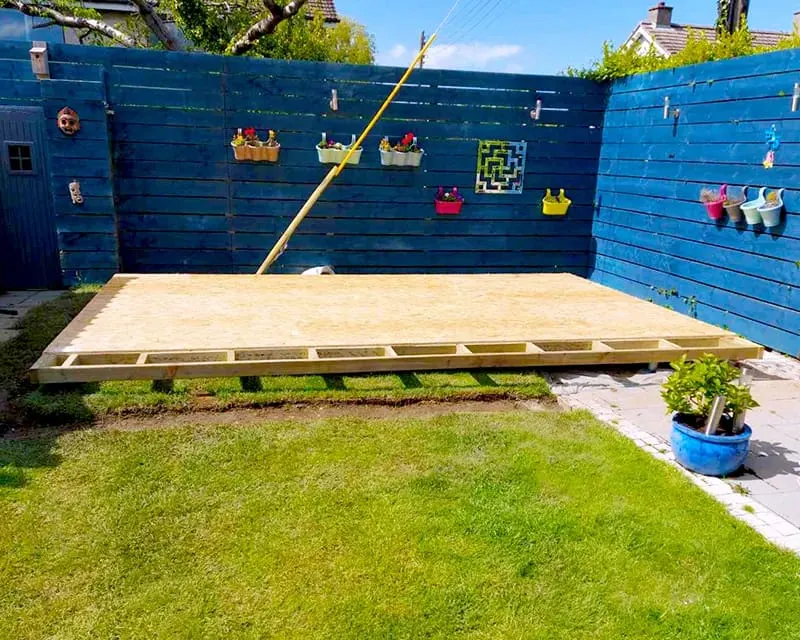
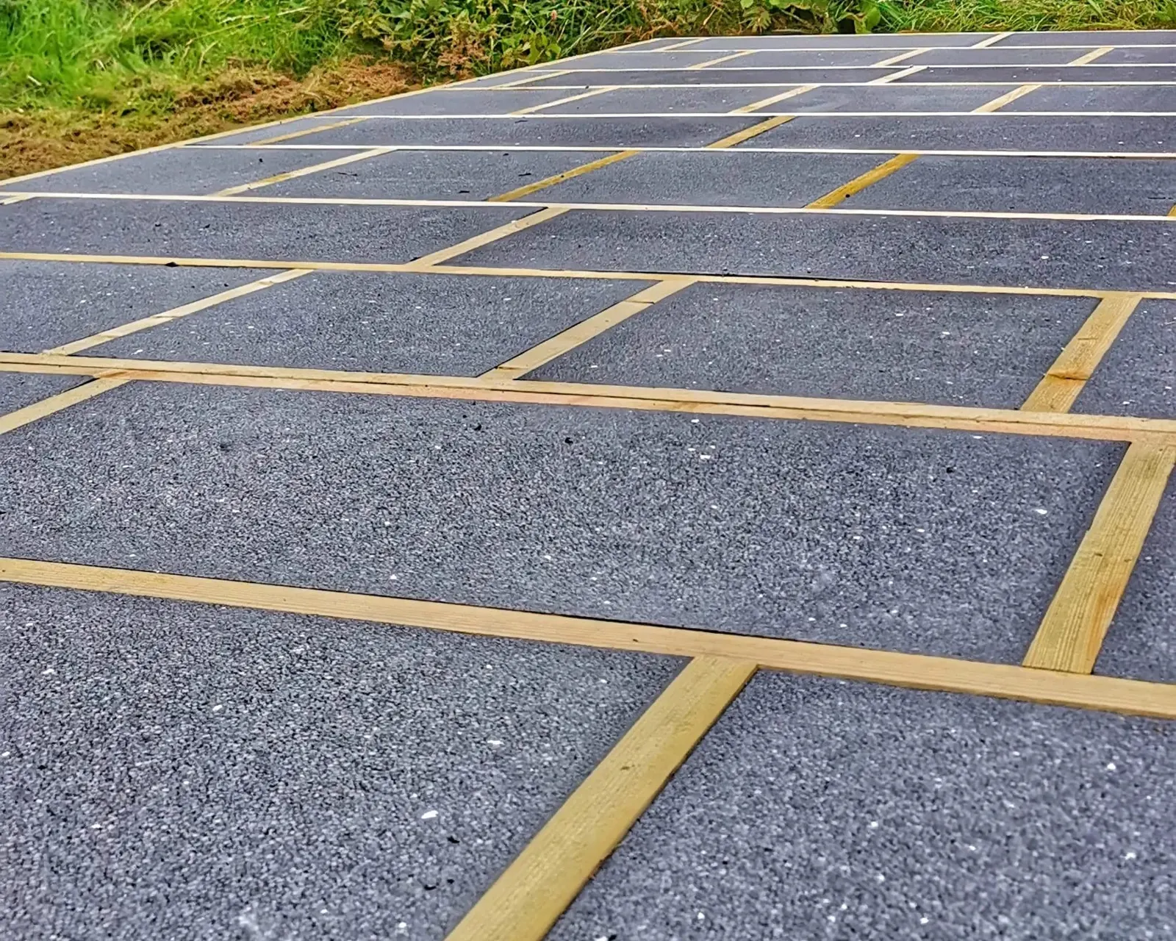
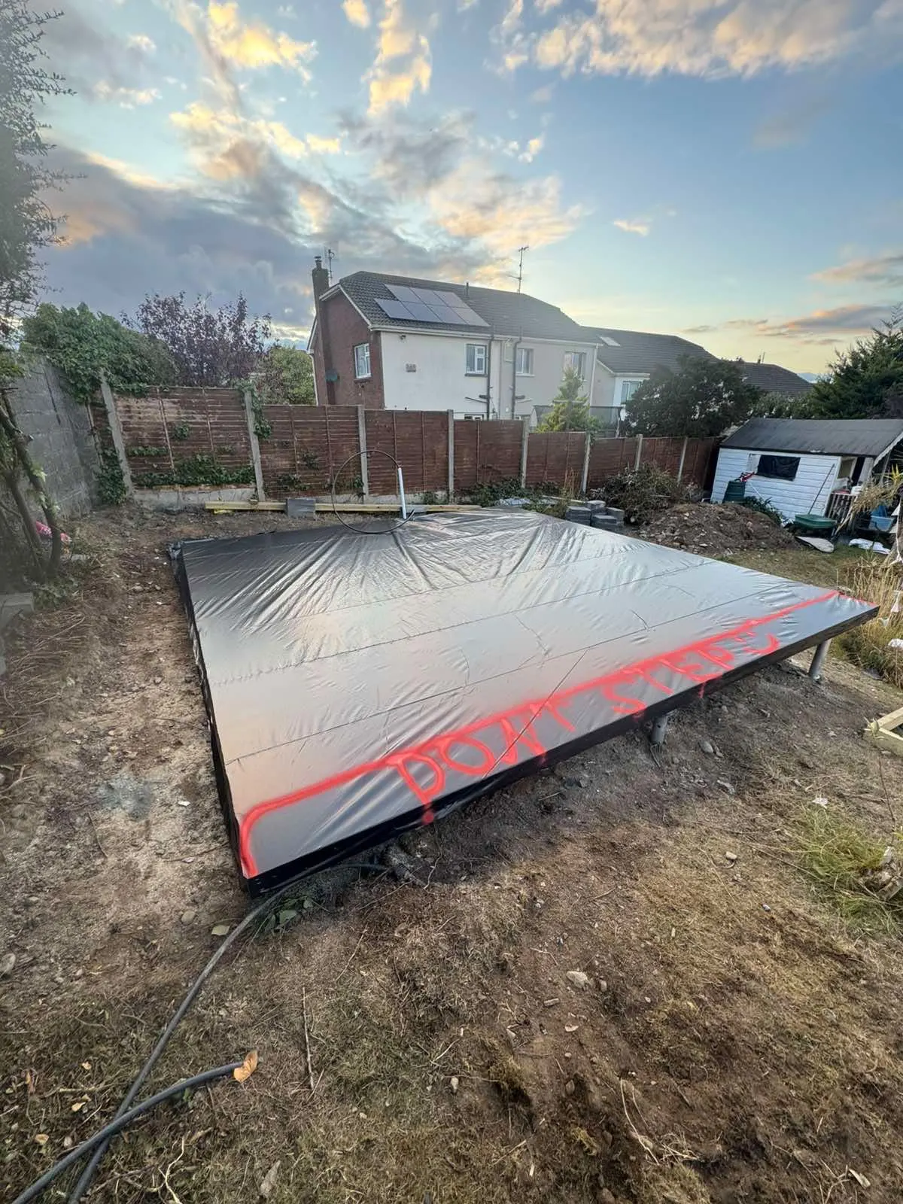
Simple site preparation.
Most buildings sit on a level, prepared base rather than deep foundations. We choose the right one after the site check.
What's included.
Every quotation is itemised, so you know exactly what's covered.
Usually included
- The building, finished inside and out
- Kitchen, shower room and flooring (homes)
- Electrics, lighting and heating
- Delivery, craning and positioning
- Manufacturer documentation
Quoted separately
- Foundation or base
- Connections to water, power and drainage
- Planning application, if needed
- Difficult access or extra crane time
- Decking, paths and landscaping